
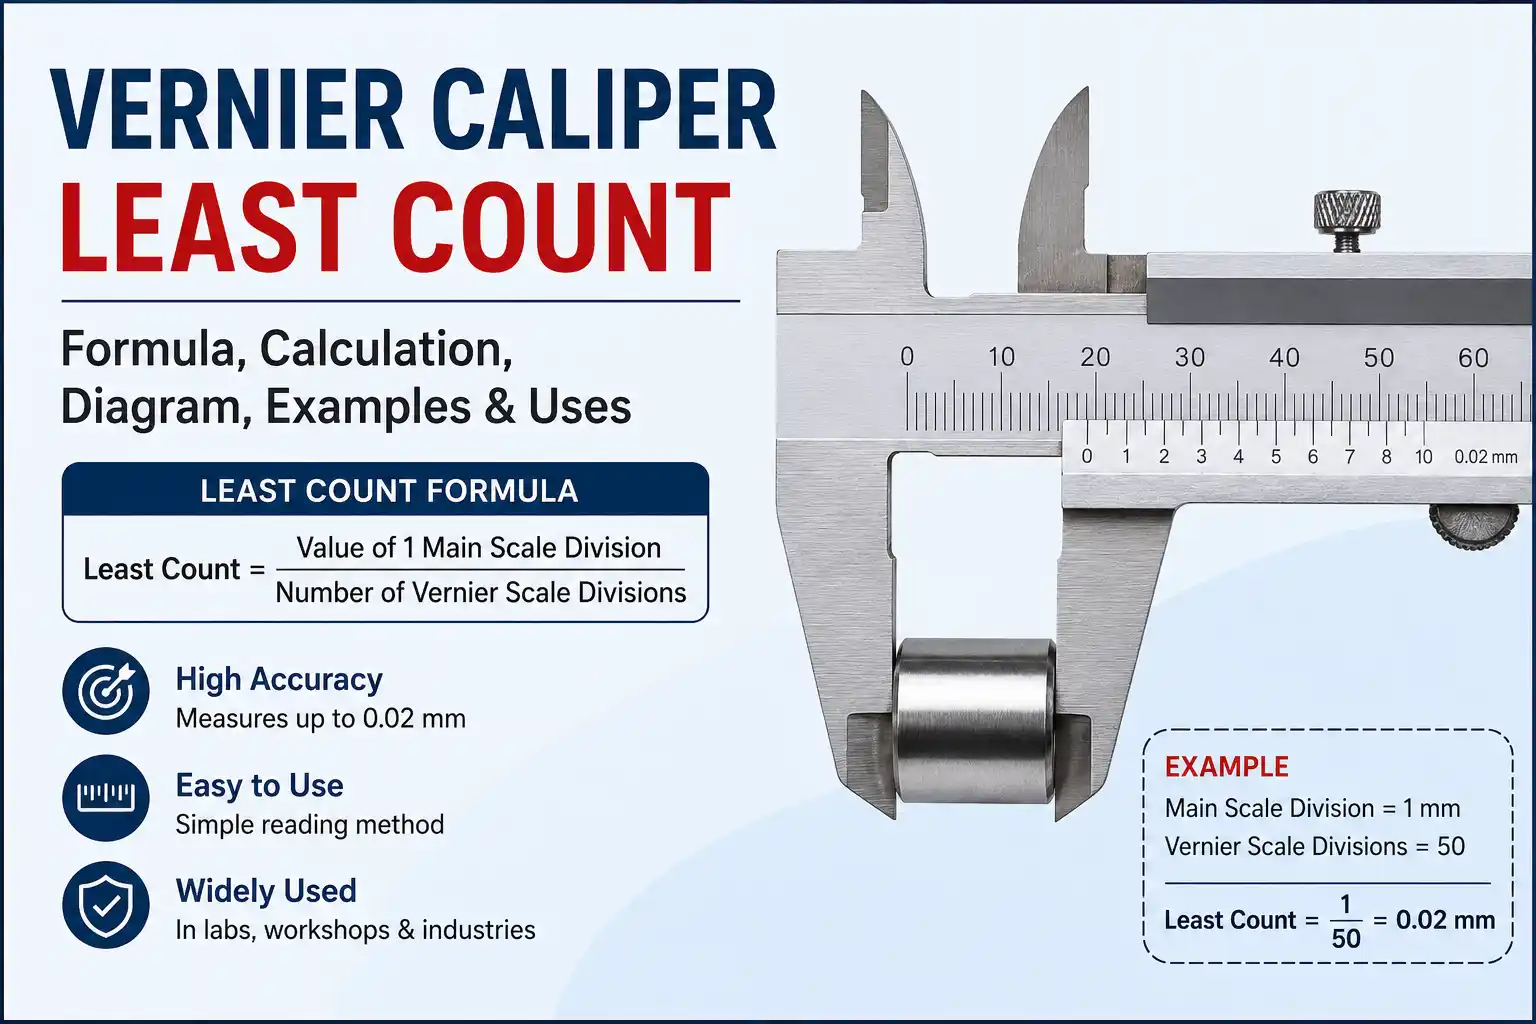
Vernier Caliper Least Count: Formula, Calculation, Diagram, Examples & Uses (Complete Guide)
Vernier Caliper Least Count
A Vernier caliper is one of the most accurate measuring instruments used in physics, engineering, mechanical workshops, and laboratories. It helps measure the length, diameter, thickness, depth, and internal dimensions of an object with greater precision than an ordinary ruler. However, to use a Vernier caliper correctly, students must first understand its least count.
The least count of a Vernier caliper represents the smallest measurement that the instrument can accurately read. It plays a vital role in practical experiments, board examinations, and competitive exams such as JEE, NEET, SSC, Polytechnic, and various engineering entrance tests.
In this comprehensive guide, you will learn the meaning of Vernier caliper least count, its formula, calculation method, examples, applications, advantages, limitations, and common mistakes. By the end of this article, you will be able to calculate the least count confidently and solve related numerical problems with ease.
Table of Contents
- What is a Vernier caliper?
- What is the least count?
- Vernier Caliper Least Count Formula
- How to Calculate Least Count
- Step-by-Step Example
- How to Read a Vernier Caliper
- Parts of a Vernier Caliper
- Uses of Vernier Caliper
- Advantages
- Limitations
- Difference Between Vernier Caliper and Screw Gauge
- Practical Applications
- Common Errors
- Tips to Remember
- Conclusion
What is a Vernier caliper?
A Vernier caliper is a precision measuring instrument designed to measure external dimensions, internal dimensions, and depths with high accuracy. Unlike a standard ruler, it contains two scales that work together to provide precise readings.
The instrument consists of:
- Main Scale
- Vernier Scale
- Outside Jaws
- Inside Jaws
- Depth Rod
- Lock Screw
- Fine Adjustment Screw
The main scale measures whole units, while the Vernier scale measures fractions of those units. Together, they allow measurements up to 0.02 mm or 0.01 cm depending on the instrument.
What is the least count?
The least count is the minimum value that a measuring instrument can measure accurately.
In simple words, it tells us the smallest possible reading that the Vernier caliper can detect.
For example:
If a Vernier caliper has a least count of 0.01 cm, it means the smallest measurement it can measure is 0.01 cm.
Similarly,
If the least count is 0.02 mm, measurements can be recorded up to 0.02 mm accuracy.
The smaller the least count, the higher the precision of the measuring instrument.
Why is Least Count Important?
Knowing the least count helps students:
- Measure objects accurately.
- Reduce measurement errors.
- Improve laboratory observations.
- Record experimental values correctly.
- Score better in practical examinations.
- Solve physics numerical questions accurately.
Without understanding the least count, it becomes difficult to interpret Vernier caliper readings correctly.
Vernier Caliper Least Count Formula
The least count of a Vernier caliper is calculated using the following formula:
Least Count = Value of One Main Scale Division ÷ Number of Vernier Scale Divisions
For most school laboratory Vernier calipers:
- One Main Scale Division (MSD) = 1 mm
- Number of Vernier Divisions = 10
Therefore,
Least Count = 1 mm ÷ 10
Least Count = 0.1 mm
Some laboratory Vernier calipers have 50 Vernier divisions.
Then,
Least Count = 1 mm ÷ 50
Least Count = 0.02 mm
Always check your instrument before performing calculations because different Vernier calipers may have different least counts.
How to Calculate Vernier Caliper Least Count
Follow these simple steps.
Step 1
Find the value of one main scale division.
Example:
1 Main Scale Division = 1 mm
Step 2
Count the total divisions on the Vernier scale.
Example:
50 divisions
Step 3
Apply the formula.
Least Count = 1 mm ÷ 50
Least Count = 0.02 mm
Therefore, the least count is 0.02 mm.
Solved Example
Example 1
A Vernier caliper has:
- Main Scale Division = 1 mm
- Vernier Scale Divisions = 50
Find the least count.
Solution
Least Count
= 1 ÷ 50
= 0.02 mm
Answer:
Least Count = 0.02 mm
Example 2
A Vernier caliper contains 20 Vernier divisions.
One Main Scale Division equals 1 mm.
Find the least count.
Solution
Least Count
= 1 ÷ 20
= 0.05 mm
Answer:
0.05 mm
How to Read a Vernier Caliper
Reading a Vernier caliper becomes easy when you follow a systematic process.
Step 1
Place the object between the jaws.
Step 2
Read the main scale value just before the Vernier zero.
Step 3
Find the Vernier division that exactly matches the main scale.
Step 4
Multiply the matching Vernier division by the least count.
Step 5
Add the main scale reading and Vernier reading.
Final Reading
= Main Scale Reading + Vernier Scale Reading
This method provides an accurate measurement of the object.
Parts of a Vernier Caliper
Understanding each part makes measurements easier.
Main Scale
Displays the primary measurement.
Vernier Scale
Provides fractional readings.
Outside Jaws
Used for measuring external dimensions.
Inside Jaws
Measure internal diameters.
Depth Rod
Measures the depth of holes and containers.
Lock Screw
Keeps the reading fixed.
Fine Adjustment Screw
Allows smooth movement for precise measurements.
Uses of Vernier Caliper
A Vernier caliper is widely used in different fields.
Physics Laboratories
Used during practical experiments.
Mechanical Engineering
Measures machine parts accurately.
Manufacturing Industries
Checks product dimensions.
Automobile Industry
Measures engine components.
Medical Equipment Manufacturing
Measures precision instruments.
Jewellery Industry
Measures gemstones and ornaments.
Educational Institutions
Used in school and college laboratories.
Advantages of Vernier Caliper
The Vernier caliper offers several benefits.
- High accuracy
- Easy to use
- Measures internal and external dimensions
- Measures depth
- Better than ordinary rulers
- Affordable measuring instrument
- Suitable for laboratory experiments
Because of these advantages, it is one of the most commonly used precision instruments.
Limitations of Vernier Caliper
Despite its usefulness, the instrument has some limitations.
- Requires careful handling.
- Reading errors can occur due to improper alignment.
- Less accurate than a micrometer screw gauge.
- Needs calibration.
- Not suitable for extremely small measurements.
Knowing these limitations helps improve measurement accuracy.
Vernier Caliper vs Screw Gauge
Although both instruments measure dimensions accurately, they differ in several ways.
| Feature | Vernier Caliper | Screw Gauge |
| Accuracy | High | Very High |
| Least Count | Usually 0.02 mm | Usually 0.01 mm |
| Measures | Internal, external and depth | Thickness and diameter |
| Speed | Faster | Slightly slower |
| Applications | General measurements | Very fine measurements |
Choose the instrument according to the precision required.
Practical Applications
Students often use Vernier calipers during practical examinations to measure the following:
- Diameter of a coin
- Diameter of a wire
- Internal diameter of a pipe
- Thickness of a notebook
- Length of a laboratory specimen
- Depth of a beaker
- Outer diameter of cylinders
These experiments strengthen practical understanding and improve observation skills.
Common Errors While Using Vernier Caliper
Students frequently make mistakes that affect the final reading.
Zero Error
Occurs when the instrument does not read zero after closing the jaws.
Parallax Error
Occurs when the scale is viewed from an angle.
Loose Object
Improper positioning may give incorrect readings.
Wrong Vernier Division
Selecting the wrong matching division results in calculation errors.
Avoiding these mistakes improves measurement accuracy.
Tips to Remember
- Always clean the jaws before measuring.
- Close the jaws gently.
- Check for zero error.
- Keep the instrument perpendicular to the object.
- Read the scale at eye level.
- Record readings immediately.
- Verify calculations before writing the final answer.
These simple habits reduce experimental errors significantly.
Frequently Asked Numerical Formula
Students often use this formula during examinations:
Measurement = Main Scale Reading + (Vernier Coincidence × Least Count)
Memorising this formula makes solving practical questions much easier.
Examination Importance
Questions related to Vernier caliper least count are frequently asked in
- CBSE Class 11 Physics
- State Board Physics
- Polytechnic Entrance Exams
- Diploma Engineering
- ITI Examinations
- JEE Foundation
- NEET Practical Concepts
- Laboratory Viva Questions
A strong understanding of least count also forms the foundation for learning other precision measuring instruments.
Conclusion
The least count of a Vernier caliper is one of the most fundamental concepts in practical physics and engineering measurements. It determines the smallest value that the instrument can measure accurately, making it essential for obtaining precise results in laboratory experiments and real-world applications.
By understanding the least count formula, practicing calculations, learning how to read the Vernier scale correctly, and avoiding common measurement errors, students can confidently use the instrument in examinations and practical sessions. Regular practice with actual measurements further improves accuracy and builds confidence.
Whether you are preparing for school exams, competitive examinations, or laboratory practicals, mastering the Vernier caliper’s least count will strengthen your measurement skills and help you achieve better results.
Integration Formula
The integration formula is a fundamental concept in calculus used to find the integral of a function. It involves determining the area under a curve and helping solve problems related to rates of change and accumulation. The most basic integration formula is the indefinite integral, which represents a family of functions. Another important formula is the definite integral, which calculates the area between the curve and the x-axis over a specific interval. Mastering the integration formula is essential for solving complex calculus problems in various fields.




[…] Vernier Caliper Least Count […]